1308 Se 16th Ave
Canby, OR 97013
For Sale - Active
offered at $724,900
4
bedrooms
2
baths
3,088
sq ft
$235
price per sf
Single Family
property type
64 Days
time on site
2004
yr. built
6,969 sq ft
lot size
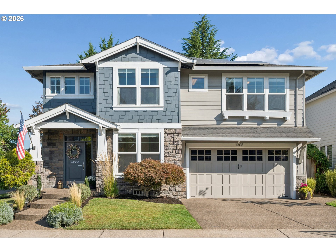
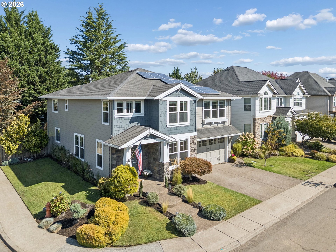
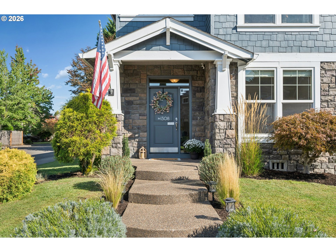
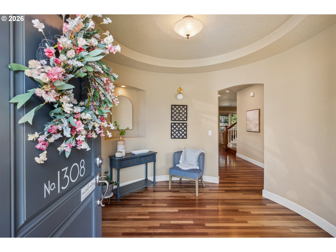
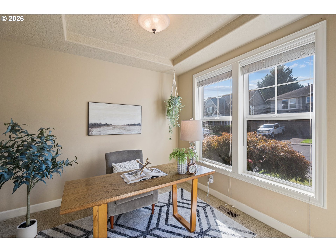
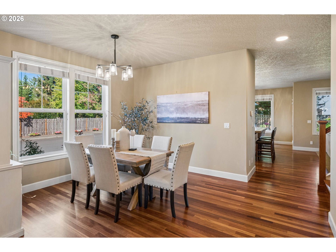
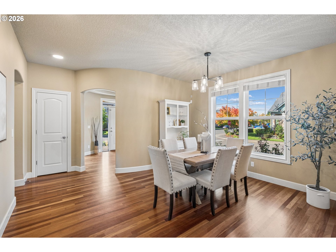
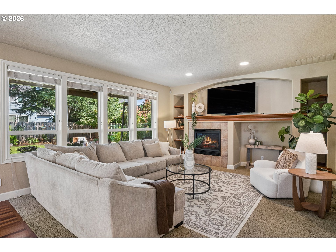
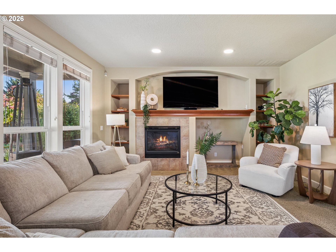
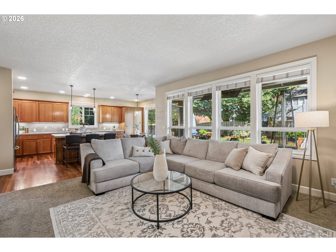
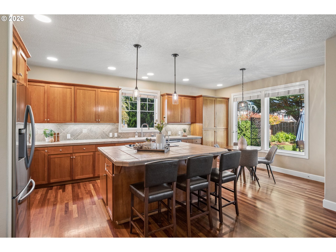
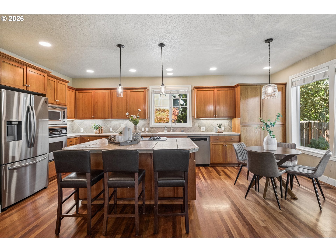
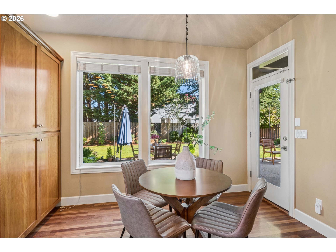
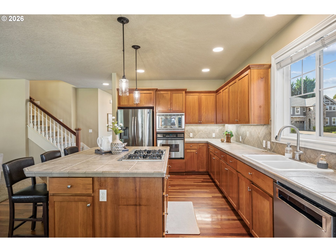
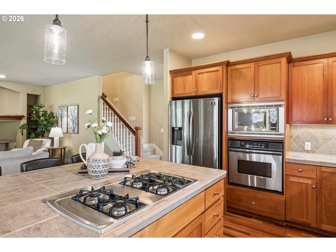
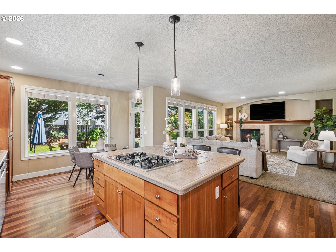
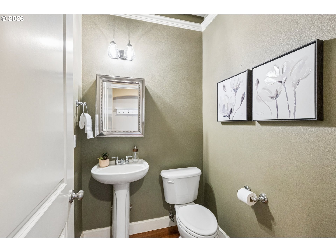
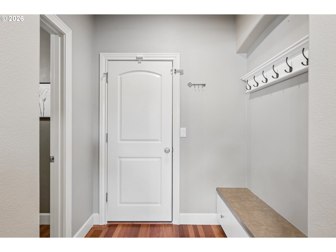
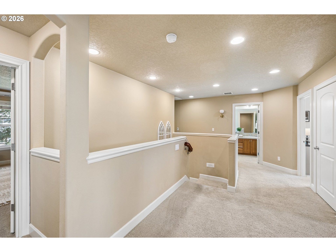
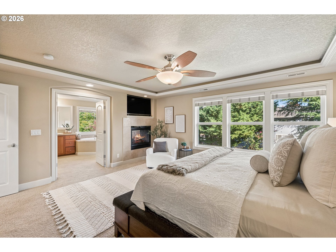
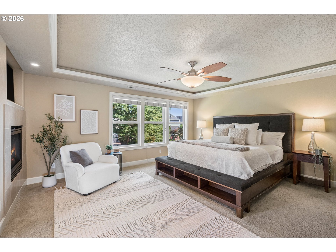
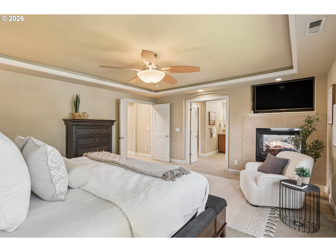
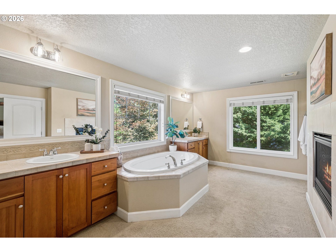
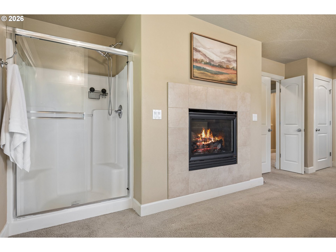
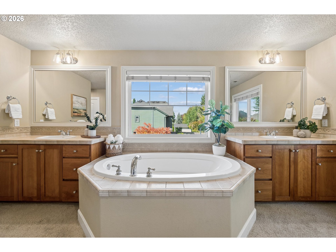
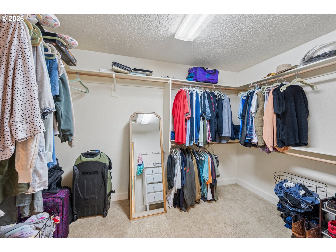
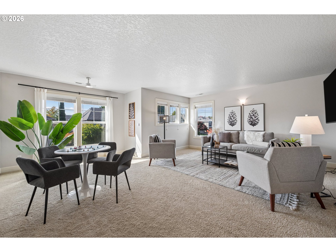
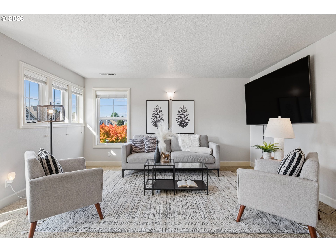
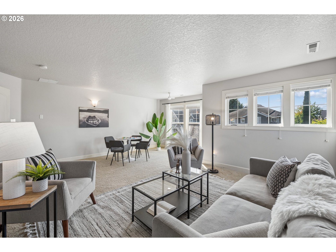
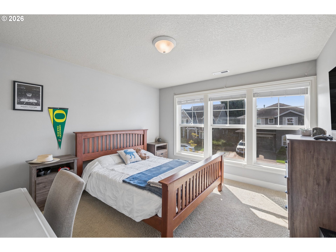
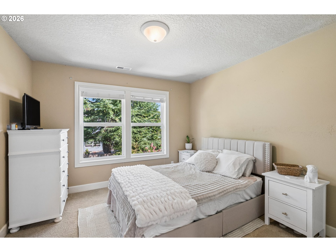
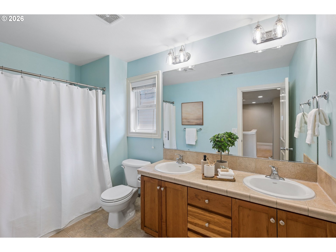
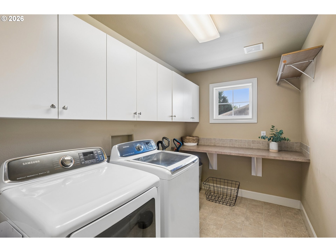
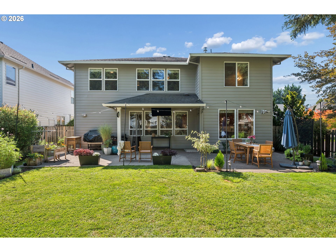
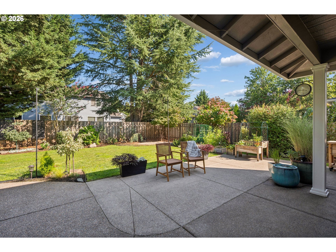
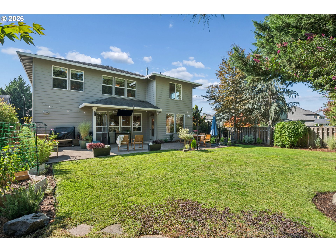
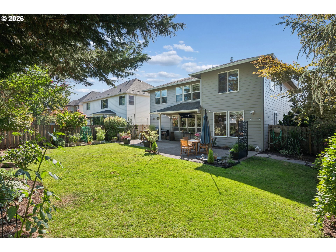
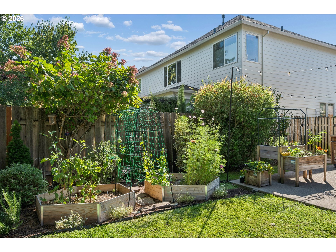
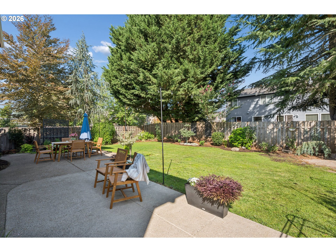
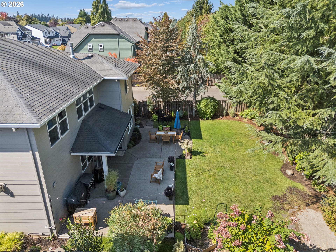
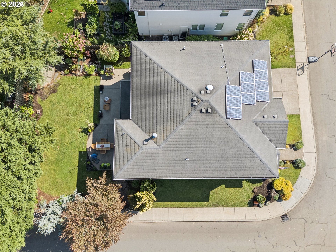
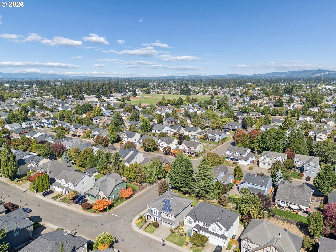
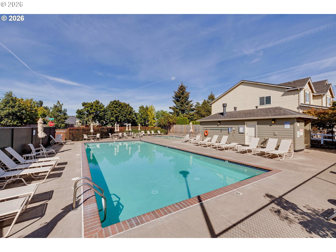
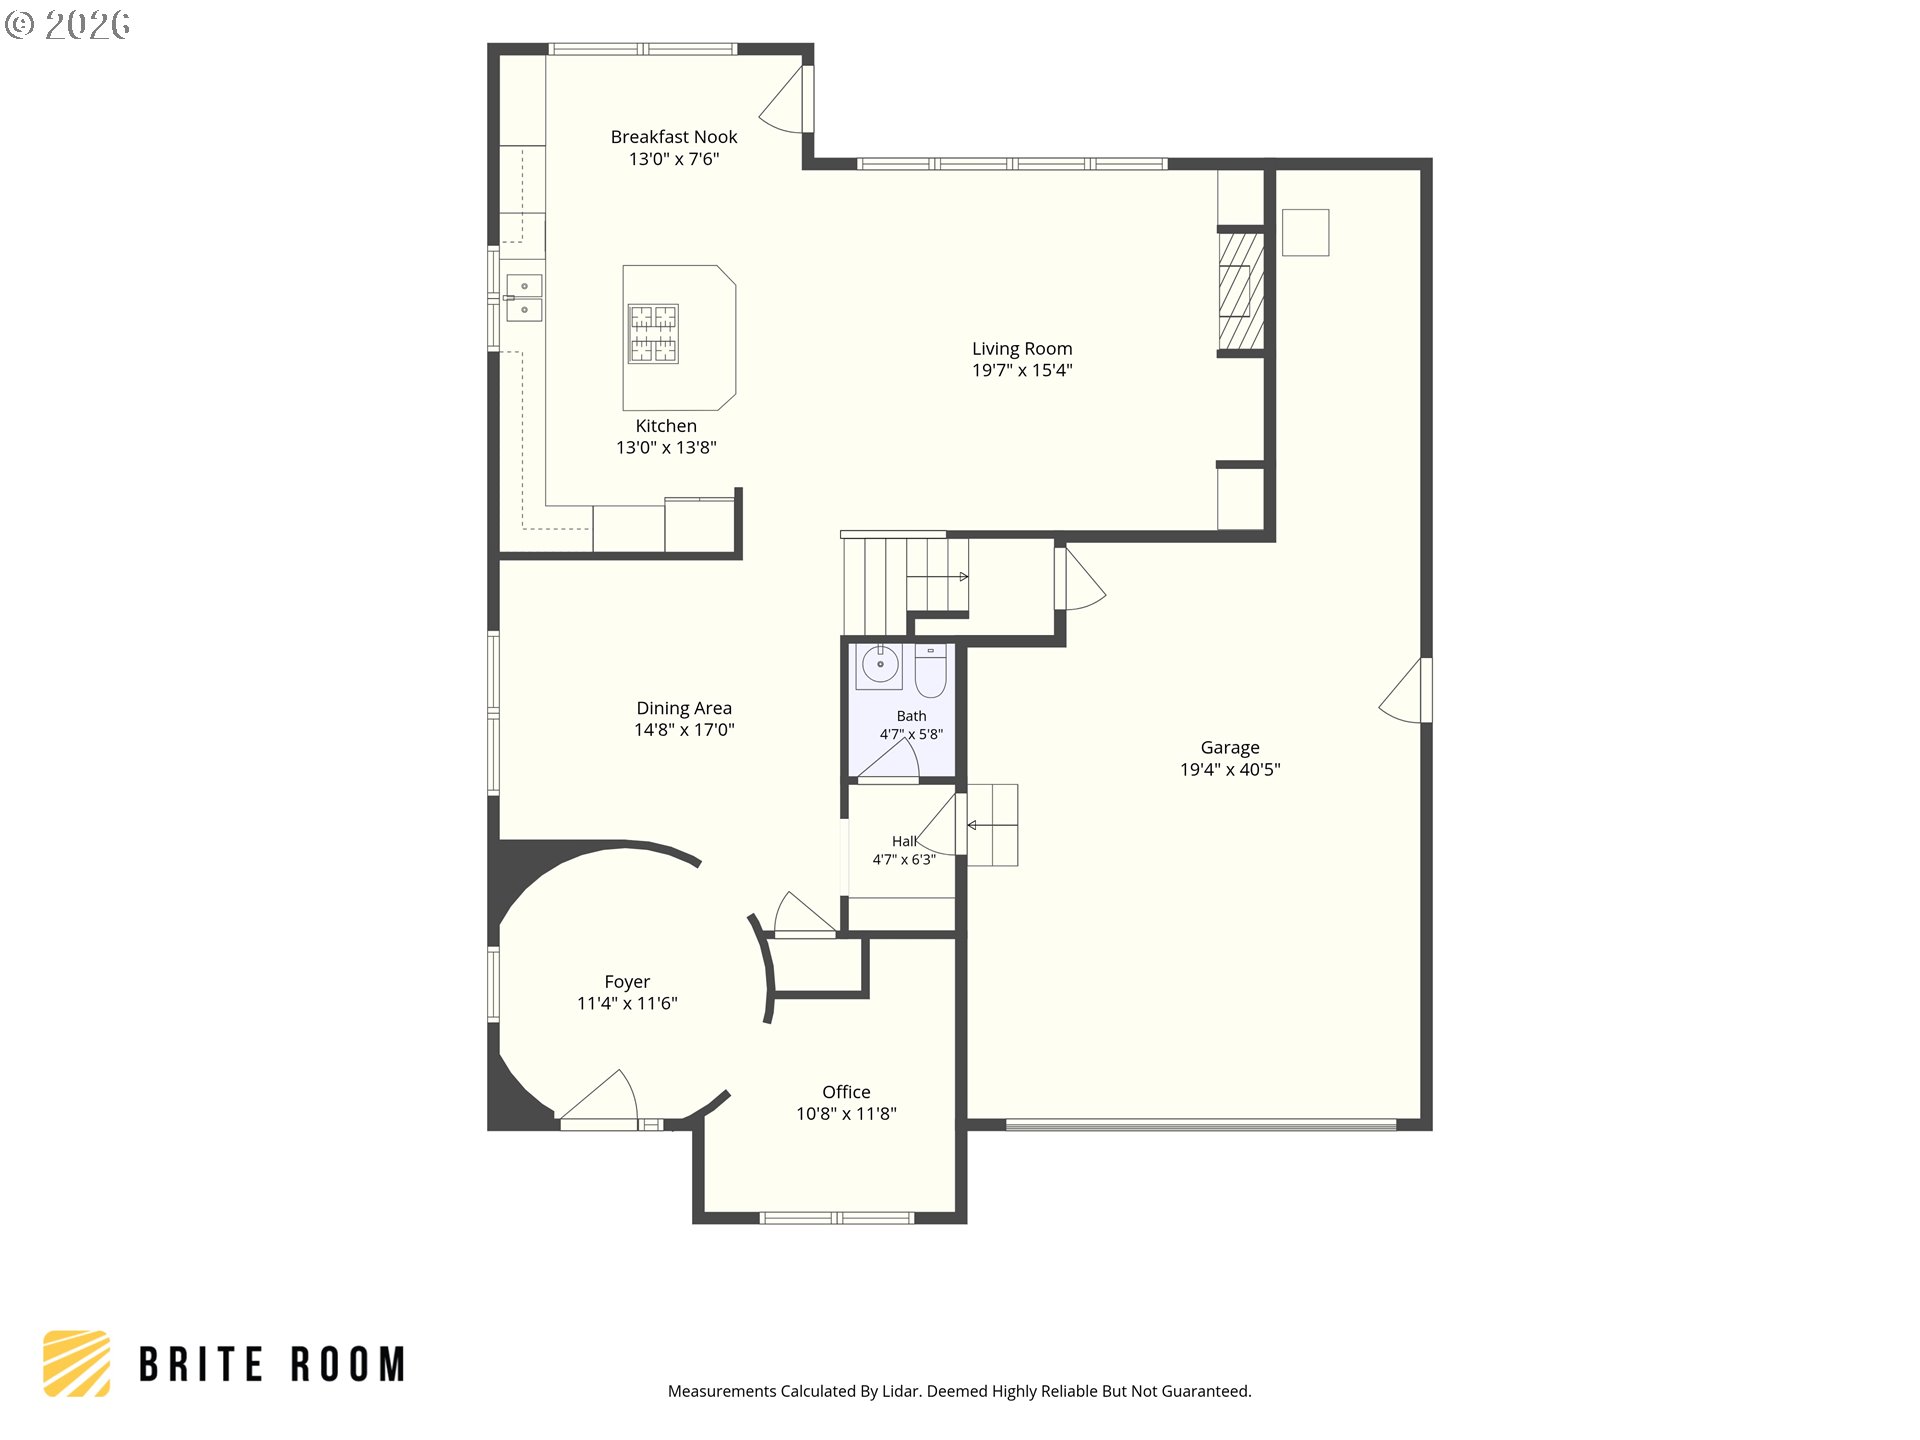
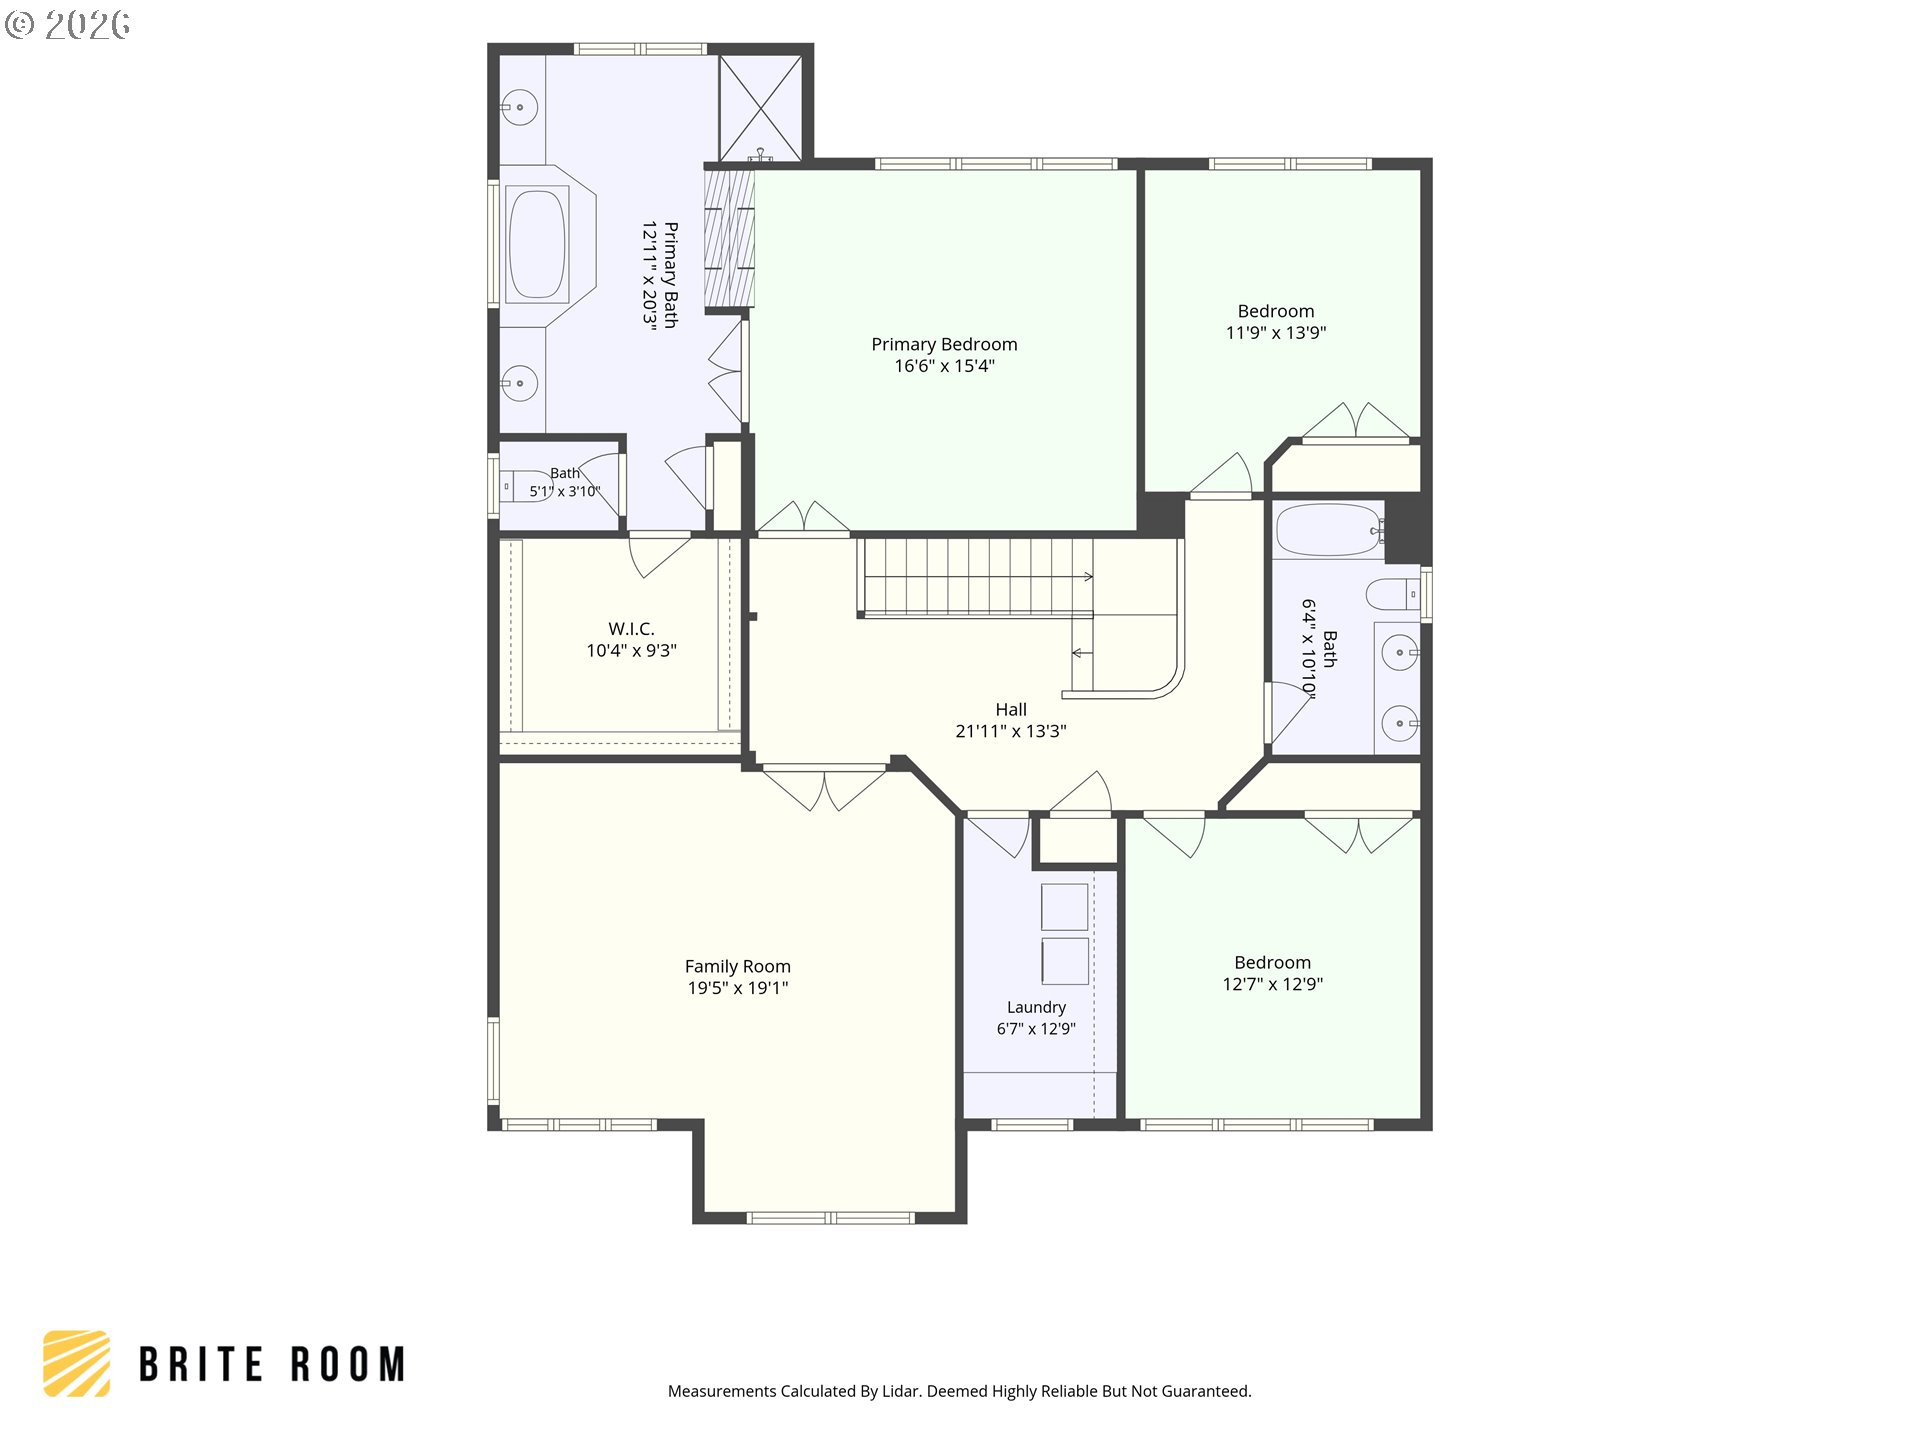
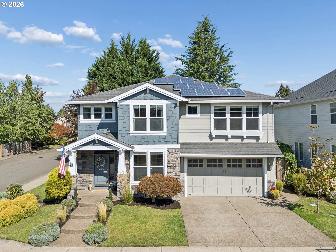
Beautiful Renaissance-built Craftsman in Canby’s desirable Tofte Farms neighborhood! This spacious 3-bedroom, 2.5-bath home offers a main level office, oversized bonus room and an extra-deep 2-car garage. The heart of the home is the gourmet kitchen featuring a large cook island, stainless steel appliances, built-in oven, gas cooking and hardwood floors, opening to generous living and dining spaces designed for entertaining. Upstairs, the impressive primary suite feels like a true retreat with its own two-sided gas fireplace, soaking tub, walk-in shower, double sinks and walk-in closet. A large bonus room with French doors provides flexible space for a media room, hom...e gym, playroom, 4th bedroom or second office. Outside, enjoy a beautifully landscaped corner lot, fully fenced yard with an expansive patio and plenty of room for outdoor dining and entertaining. Recent improvements include exterior paint in 2025, updated interior paint in 2019, added patio in 2021, gas furnace and A/C in 2017, newer appliances, LED lighting and new blinds, plus owned solar panels with no lease. Tofte Farms HOA amenities include a neighborhood pool, creating an easy way to enjoy summer without maintaining one yourself. A beautifully kept home offering generous spaces, energy-efficient features and a fantastic indoor/outdoor lifestyle in one of Canby’s best established neighborhoods.

Co-listed By: Maddy Keo, Maddy@keokeys.com
No upcoming open house dates. Check back later.
Bedrooms
- Total Bedrooms: 4
Bathrooms
- Full bathrooms: 2
- Partial bathrooms: 1
Appliances
- Builtin Oven
- Cook Island
- Dishwasher
- Disposal
- Free Standing Refrigerator
- Gas Appliances
- Microwave
- Plumbed For Ice Maker
- Stainless Steel Appliance
- Tile
Architectural Style
- Stories2
- Craftsman
Association
- Association Fee: $309
- Association Fee Frequency: SemiAnnually
Association Amenities
- Commons
- Management
- Pool
Basement
- Crawl Space
Cooling
- Central Air
Exterior Features
- Covered Patio
- Fenced
- Patio
- Sprinkler
- Yard
Fireplace Features
- Gas
Foundation Details
- Concrete Perimeter
Heating
- Forced Air
Interior Features
- Ceiling Fan
- Garage Door Opener
- Hardwood Floors
- High Ceilings
- Passive Solar
- Plumbed For Central Vacuum
- Soaking Tub
- Wallto Wall Carpet
Lot Features
- Corner Lot
- Level
Parking Features
- Driveway
- On Street
Property Condition
- Resale
Road Surface Type
- Paved
Roof
- Composition
Security Features
- None
Sewer
- Public Sewer
WaterSource
- Public Water
Window Features
- Vinyl Frames
RMLS Status
- RMLS #683996231 has an RMLS status of Active

Premiere Property Group, LLC
Maddy Keo, Maddy@keokeys.com
Data Source: RMLS
MLS#: 683996231
Data Source Copyright: © 2026 RMLS All rights reserved.
This property was listed on 9/18/2026 and last updated as of 10/19/2026 5:00:35 PM. OSI IDX updated the data from RMLS on 11/21/2026 at 10:11 AM. This information is for your personal, non-commercial use and may not be used for any purpose other than to identify prospective properties you may be interested in purchasing. Display of MLS data is usually deemed reliable but is NOT guaranteed accurate by the MLS. Buyers are responsible for verifying the accuracy of all information and should investigate the data themselves or retain appropriate professionals. Information from sources other than the Listing Agent may have been included in the MLS data. Unless otherwise specified in writing, Broker/Agent has not and will not verify any information obtained from other sources. The Broker/Agent providing the information contained herein may or may not have been the Listing and/or Selling Agent.
Your Search Results
Premiere Property Group LLC Featured Home Listings
© 2026 Premiere Property Group LLC
Terms & Services | Privacy Policy | DMCA Notice | Accessibility Statement
EQUAL HOUSING OPPORTUNITY


Premiere Property Group LLC
4743 NE Fremont St, Portland, OR 97213
Mobile: (503) 773-5555
kevdiddy@gmail.com
