28704 Sw Villebois Dr
Wilsonville, OR 97070
For Sale - Active
offered at $399,900
2
bedrooms
2
baths
1,354
sq ft
$295
price per sf
Single Family
property type
71 Days
time on site
2019
yr. built
871 sq ft
lot size
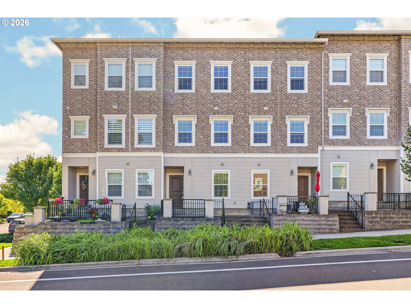
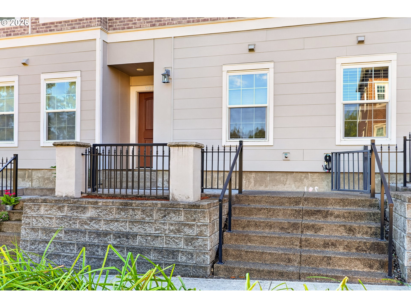
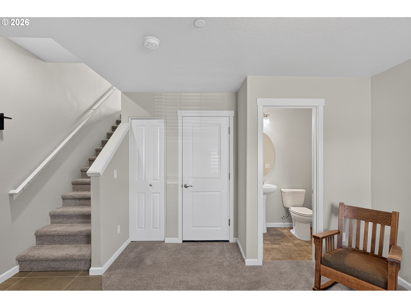
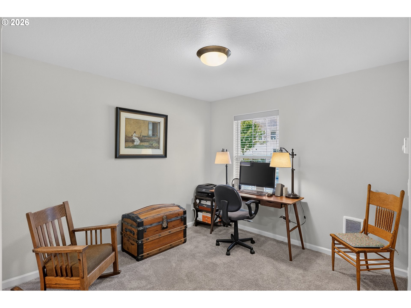
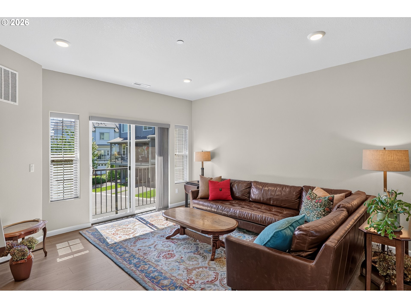
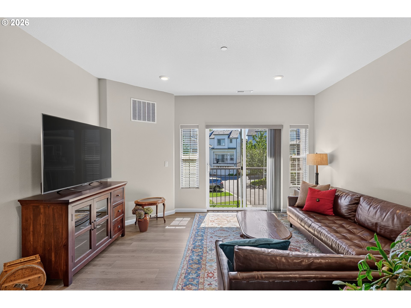
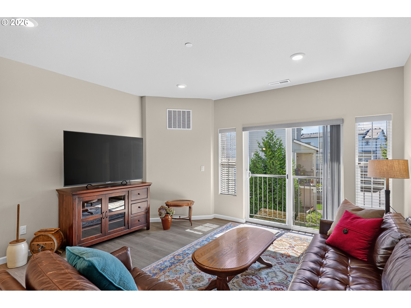
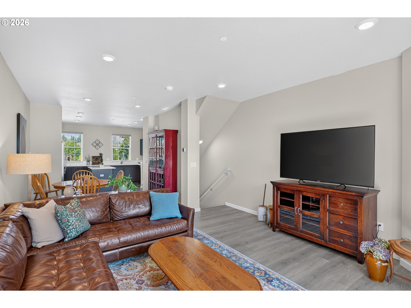
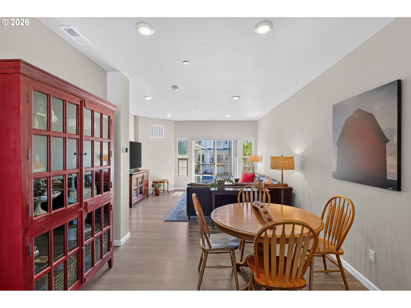
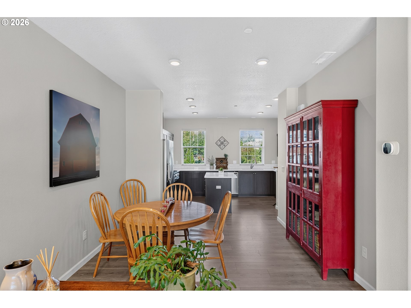
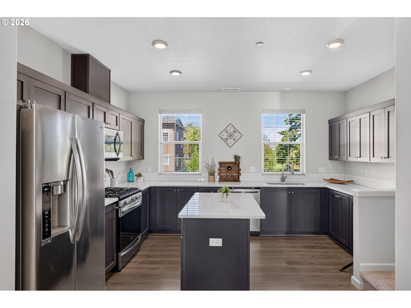
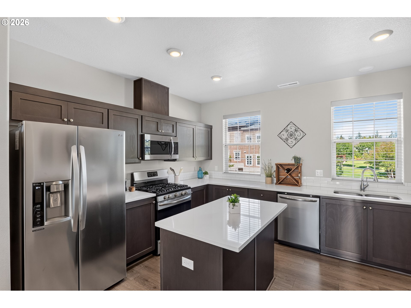
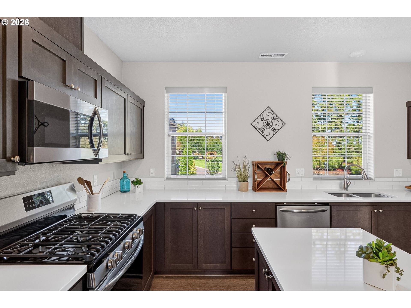
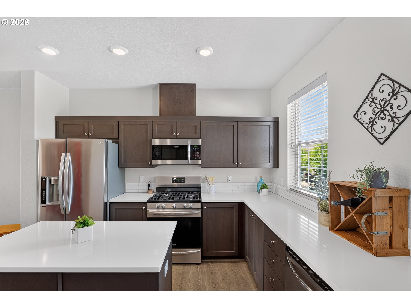
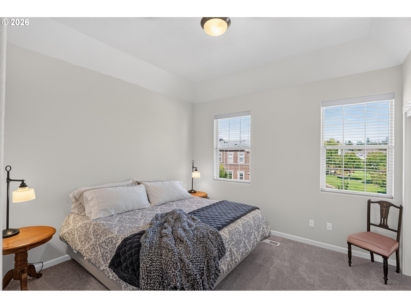
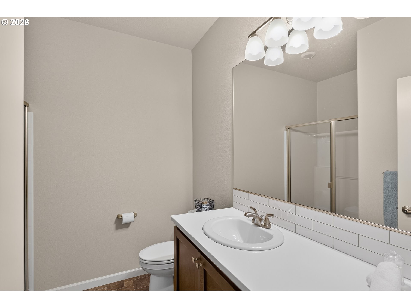
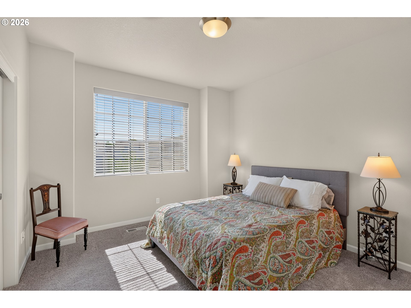
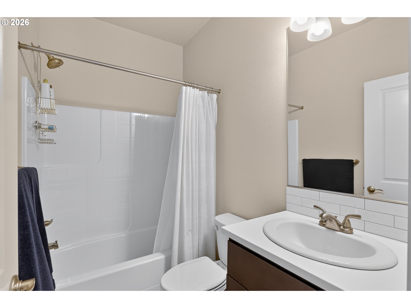
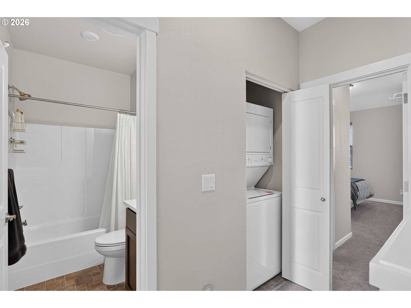
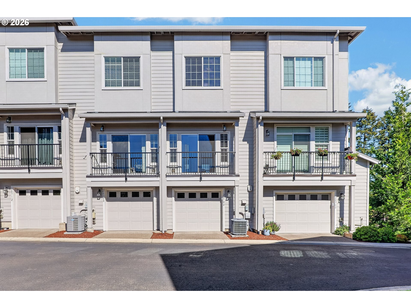
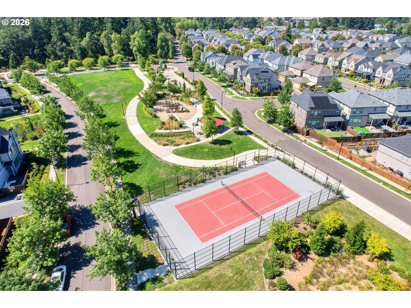
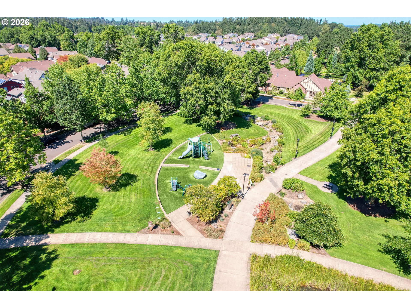
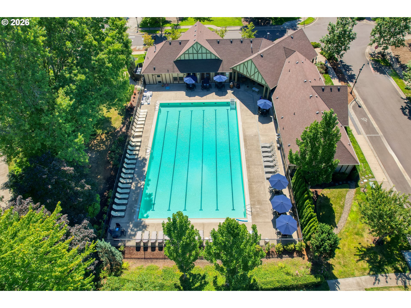
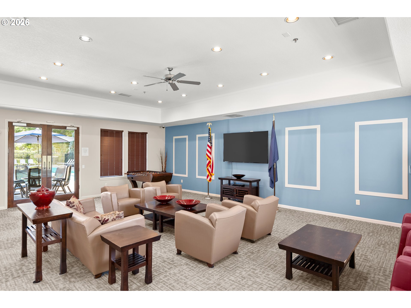
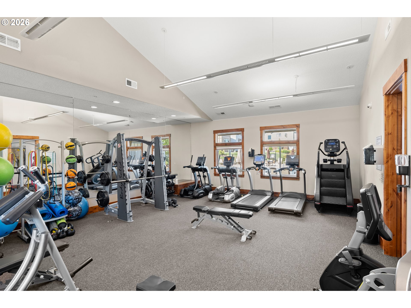
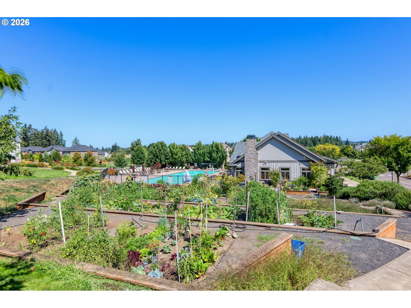
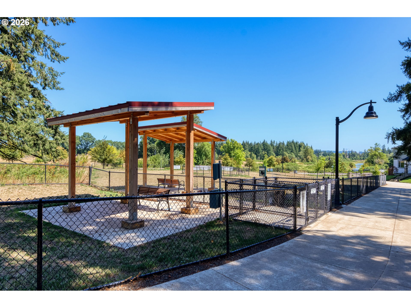
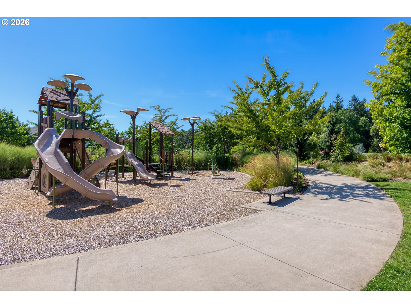
Welcome to Villebois Dr — A home that features views and functionality!Step through the front door of this beautifully upgraded Magnolia Plan townhome and feel the light before you even see it. The main level opens wide and bright, laminate floors carrying you through the family room into a kitchen made for gathering — quartz counters, stainless appliances, a generous island, and cabinetry for days. Look up from the sink and there it is: the park just across the street, framing your everyday view.The open floor plan keeps flowing from kitchen to dining, until a slider draws you out onto a Juliet balcony — the kind of spot made for a morning coffee or an evening unwind....Head upstairs and the home saves its best surprise for last: a view of Mt. Hood from the upper level, a daily reminder of why the Pacific Northwest is home. Both bedrooms up here are generously sized, so everyone gets their own space and their own sense of arrival. A well-appointed hall closet with built-in shelving and the upstairs laundry keep everyday living effortless.Down on the lower level, a flexible den with its own closet and half bath is ready to be an office, a guest space, or whatever the next chapter calls for. The garage offers a bonus storage cutout — so there's a place for everything before you even walk inside.All of this sits inside Villebois, one of the area's most sought-after communities: top-rated schools, walking trails, a nature preserve, parks and sport courts right outside your door, plus access to the Sparrow Creek Community Center's pool and fitness room.This is a home that keeps giving you something new to notice — a mountain view, a park view, a balcony, and a garage with storage. Come move through it and see for yourself. Welcome home!

Co-listed By: Jocelyn Haas, jocelyn@jenrunsrealestate.com
No upcoming open house dates. Check back later.
Bedrooms
- Total Bedrooms: 2
Bathrooms
- Full bathrooms: 2
- Partial bathrooms: 1
Appliances
- Dishwasher
- Disposal
- Free Standing Gas Range
- Free Standing Refrigerator
- Gas Appliances
- Island
- Microwave
- Quartz
- Stainless Steel Appliance
Architectural Style
- Townhouse
- Tri Level
Association
- Association Fee: $377
- Association Fee Frequency: Monthly
Association Amenities
- Commons
- Gym
- Insurance
- Management
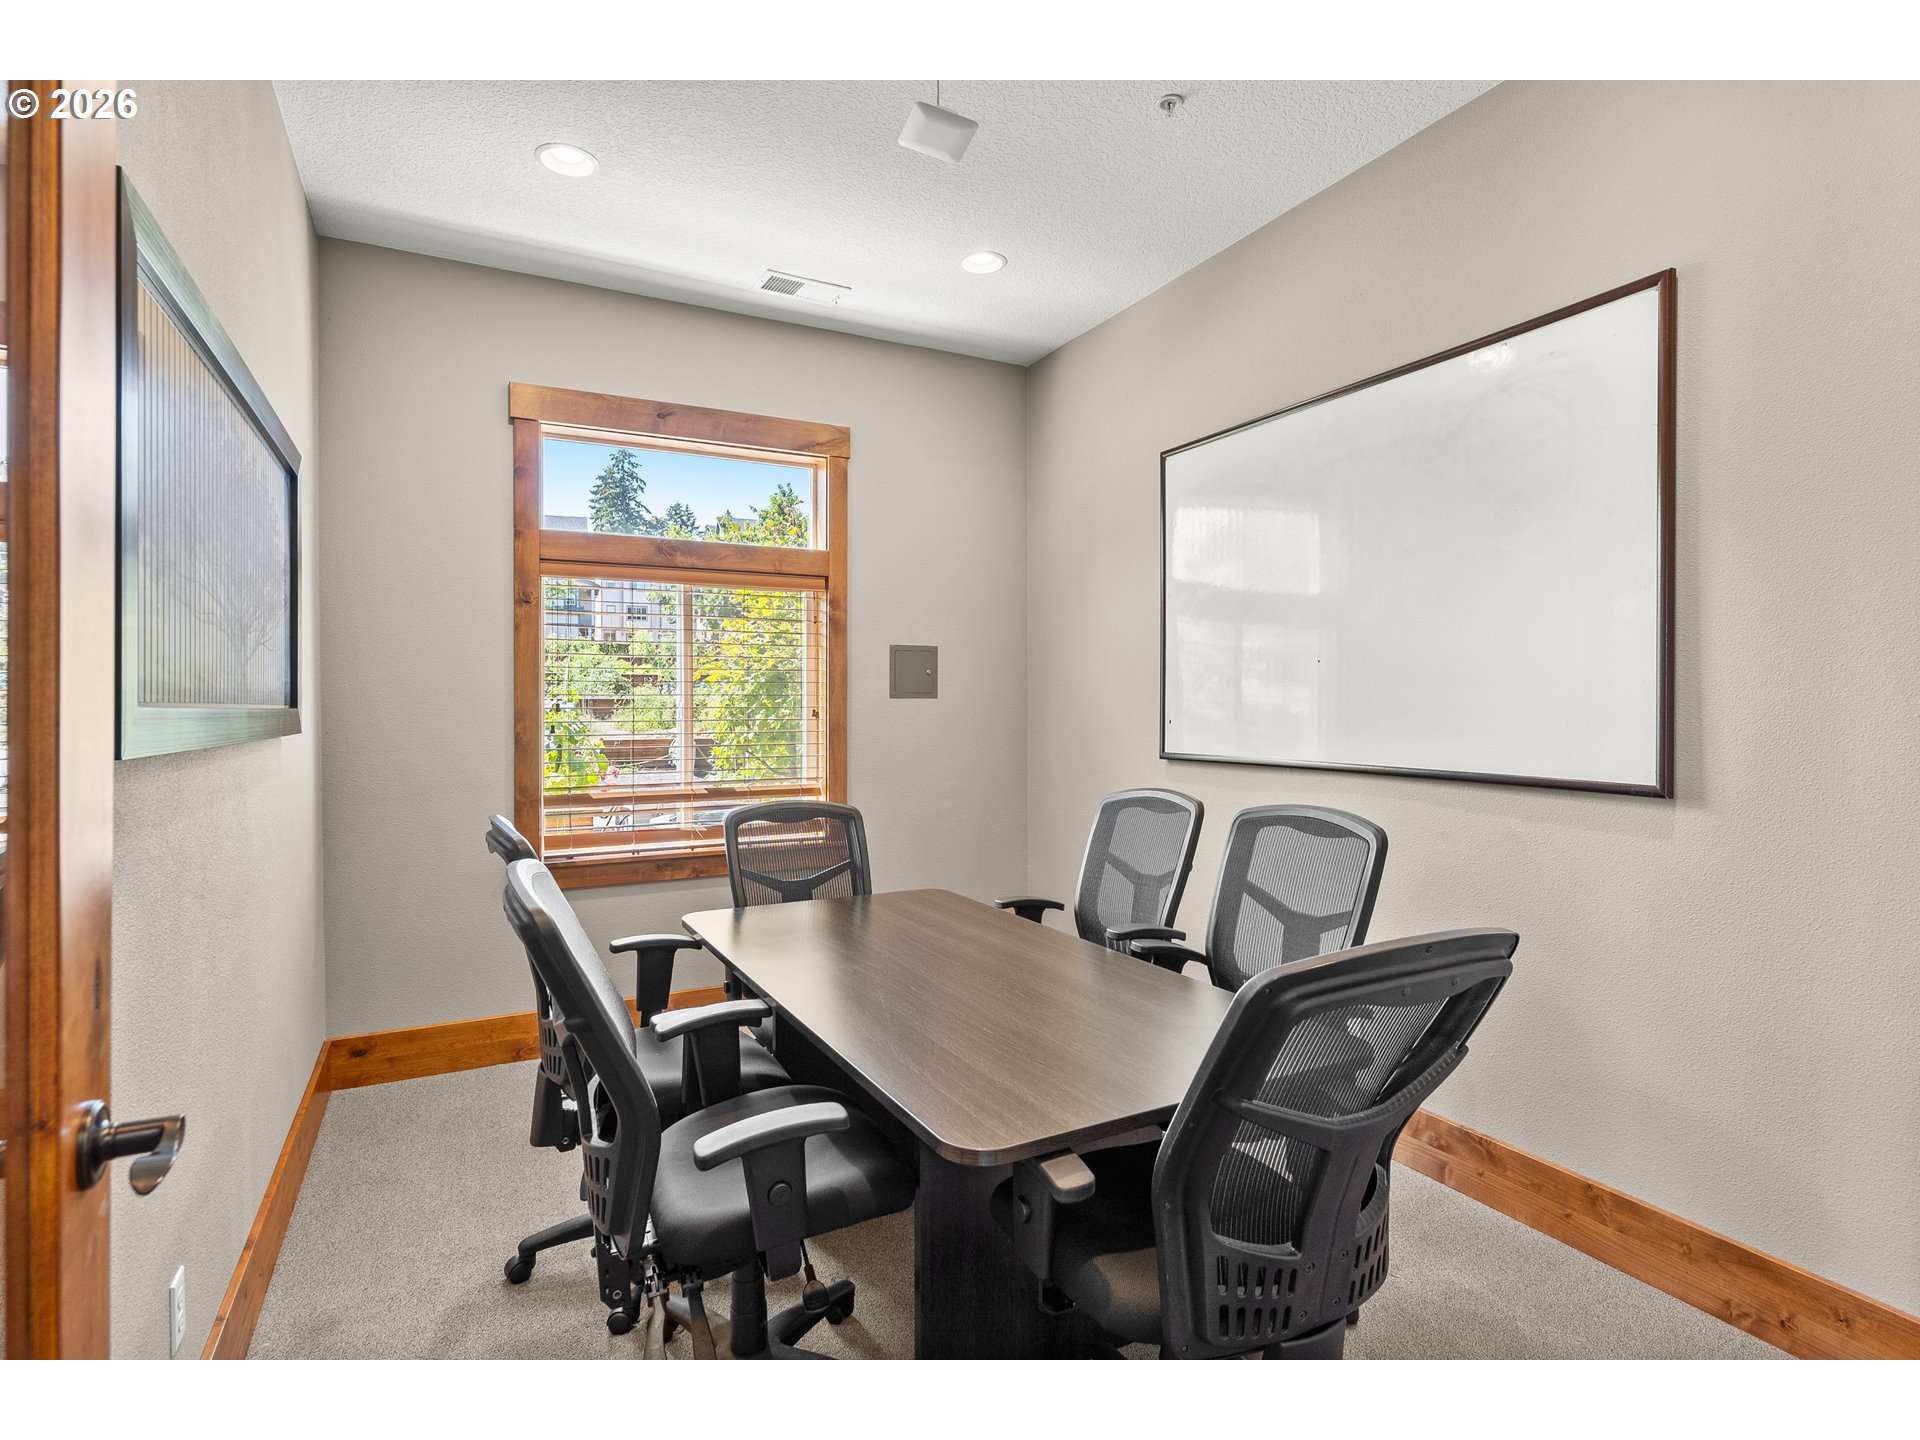
- Party Room
- Pool
Cooling
- Central Air
Exterior Features
- Patio
Foundation Details
- Slab
Heating
- Forced Air
- Wall Heater
Interior Features
- Floor3rd
- Garage Door Opener
- Hardwood Floors
- High Ceilings
- Quartz
- Wallto Wall Carpet
- Washer Dryer
Lot Features
- Level
Parking Features
- On Street
Property Condition
- Approximately
Road Surface Type
- Concrete
Roof
- Composition
Security Features
- Unknown
Sewer
- Public Sewer
WaterSource
- Public Water
Window Features
- Double Pane Windows
RMLS Status
- RMLS #596340704 has an RMLS status of Active

Premiere Property Group, LLC
Jocelyn Haas, jocelyn@jenrunsrealestate.com
Data Source: RMLS
MLS#: 596340704
Data Source Copyright: © 2026 RMLS All rights reserved.
This property was listed on 9/10/2026 and last updated as of 9/10/2026 7:18:59 PM. OSI IDX updated the data from RMLS on 11/20/2026 at 8:17 AM. This information is for your personal, non-commercial use and may not be used for any purpose other than to identify prospective properties you may be interested in purchasing. Display of MLS data is usually deemed reliable but is NOT guaranteed accurate by the MLS. Buyers are responsible for verifying the accuracy of all information and should investigate the data themselves or retain appropriate professionals. Information from sources other than the Listing Agent may have been included in the MLS data. Unless otherwise specified in writing, Broker/Agent has not and will not verify any information obtained from other sources. The Broker/Agent providing the information contained herein may or may not have been the Listing and/or Selling Agent.
Your Search Results
Premiere Property Group LLC Featured Home Listings
© 2026 Premiere Property Group LLC
Terms & Services | Privacy Policy | DMCA Notice | Accessibility Statement
EQUAL HOUSING OPPORTUNITY


Premiere Property Group LLC
4743 NE Fremont St, Portland, OR 97213
Mobile: (503) 773-5555
kevdiddy@gmail.com
