3
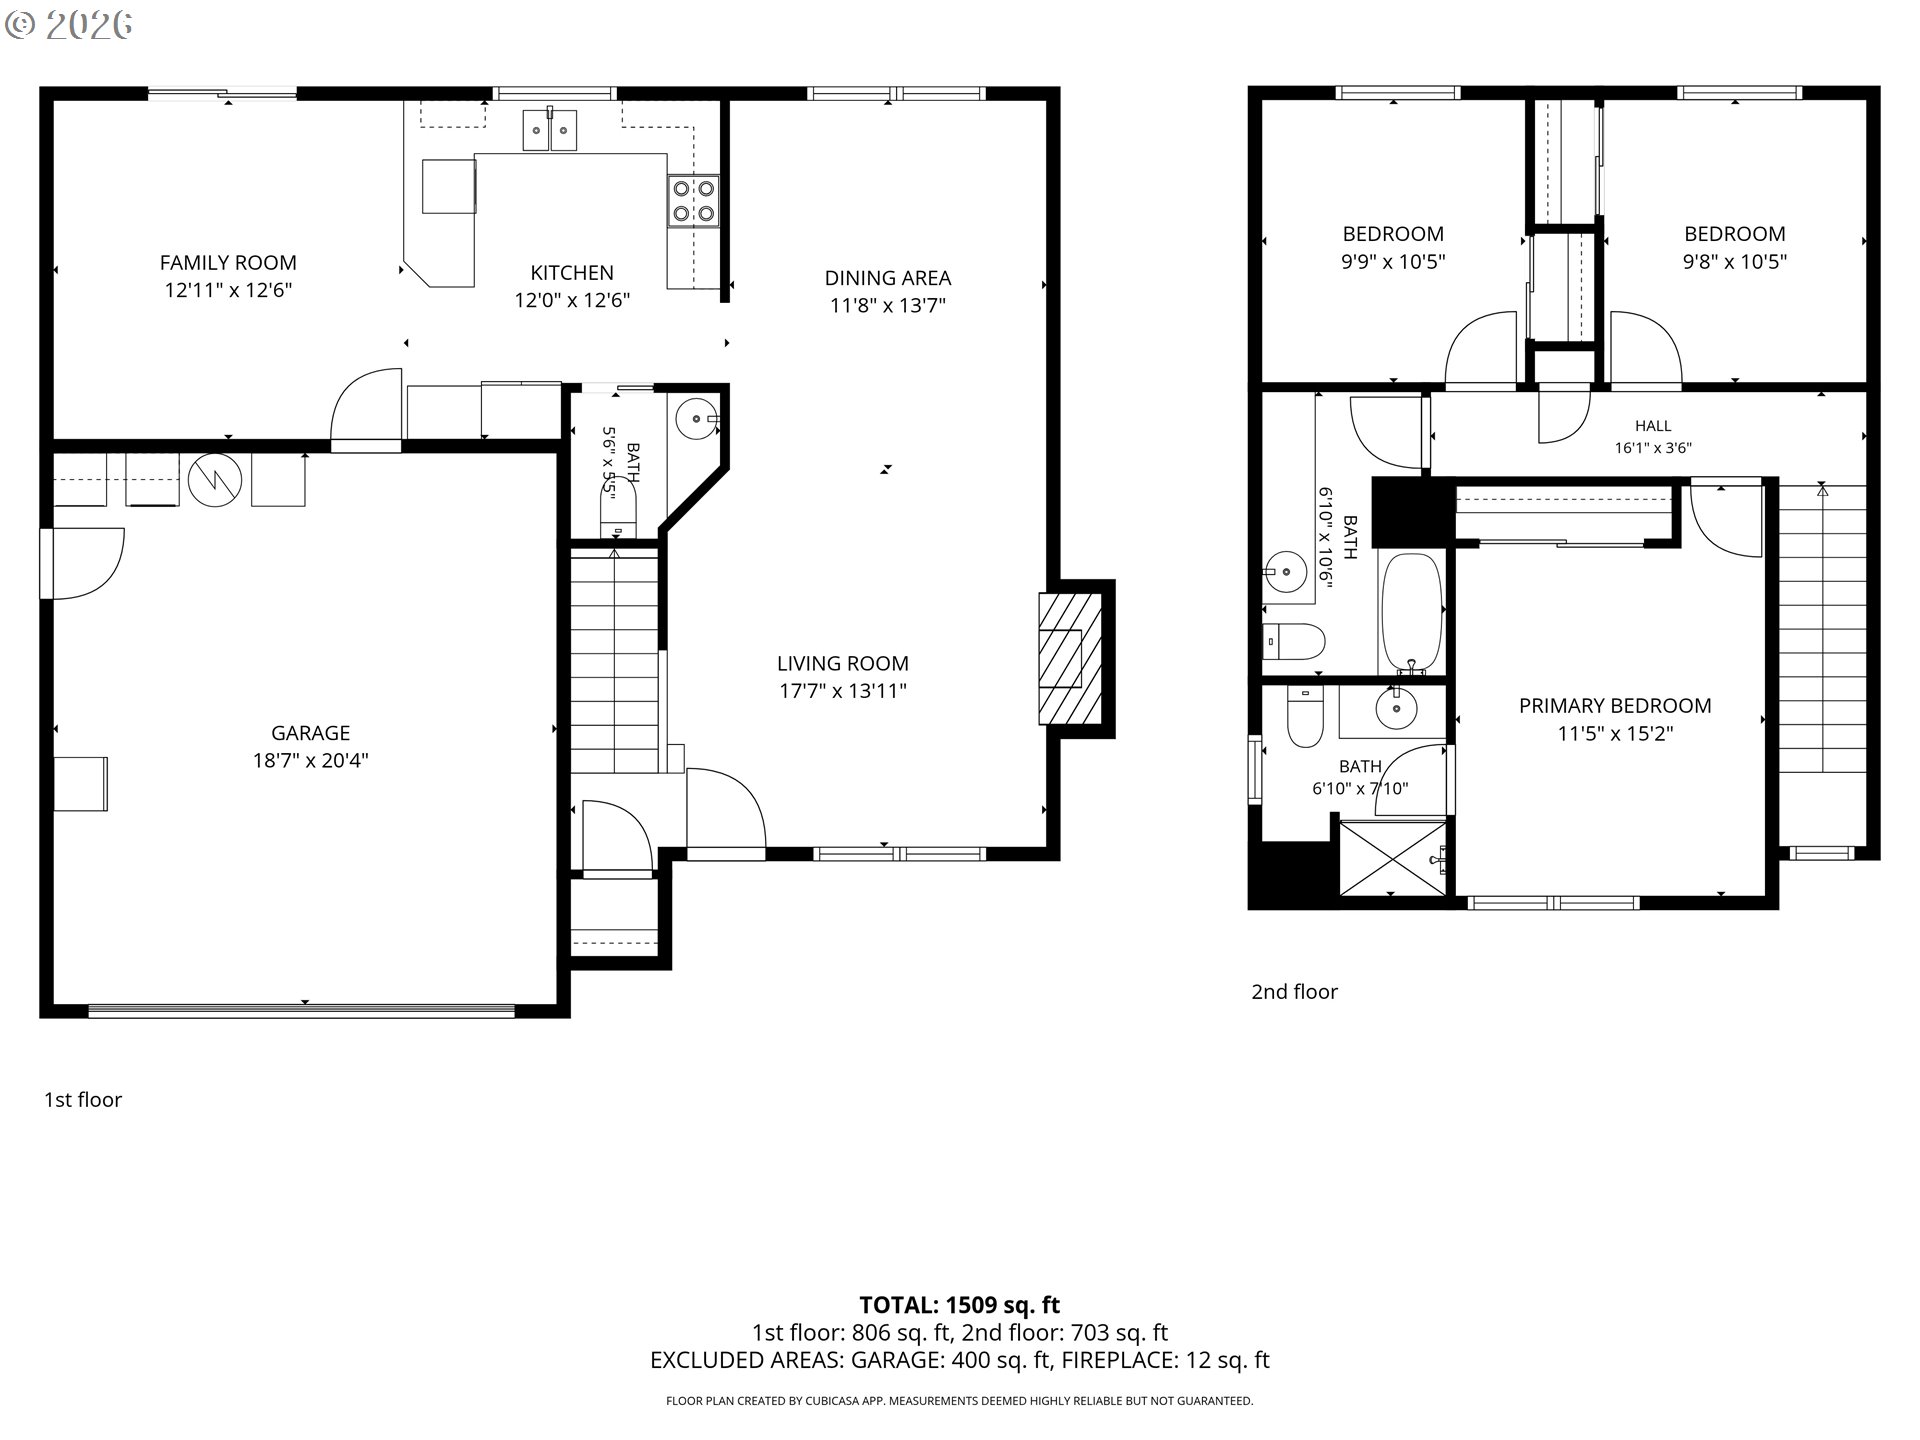
bedrooms
2
baths
1,509
sq ft
$341
price per sf
Single Family
property type
108 Days
time on site
1994
yr. built
5,227 sq ft
lot size
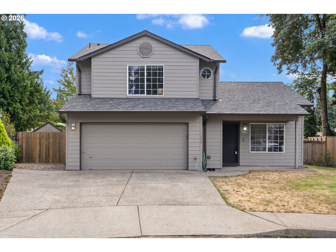
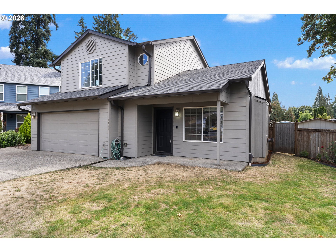
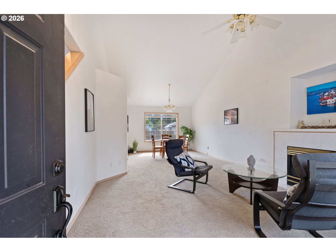
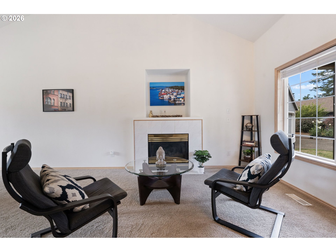
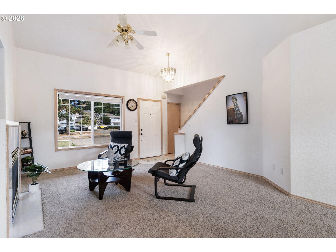
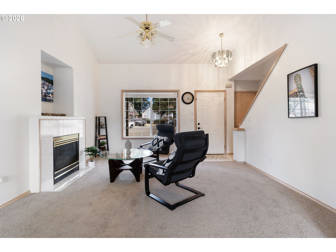
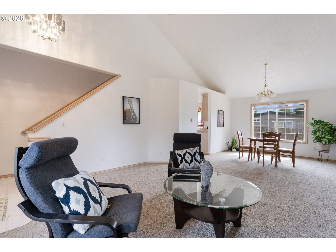
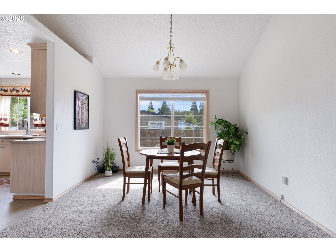
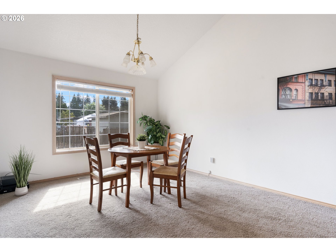
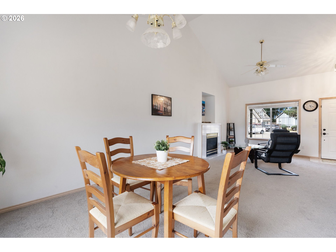
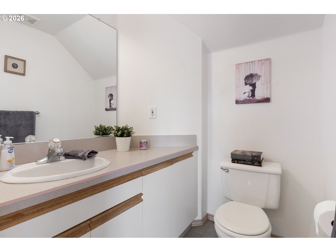
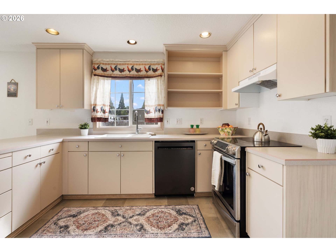
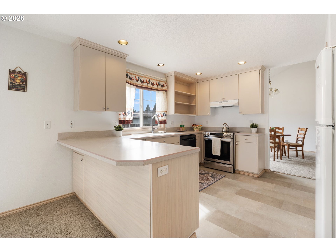
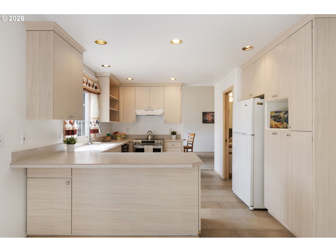
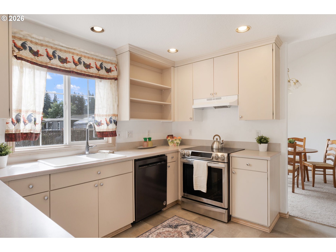
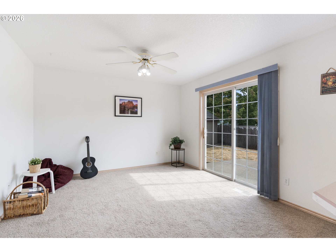
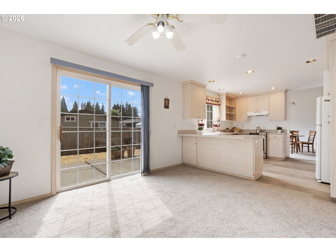
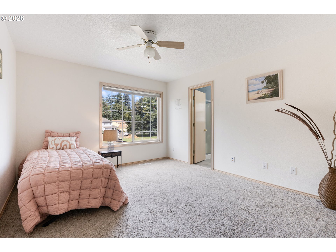
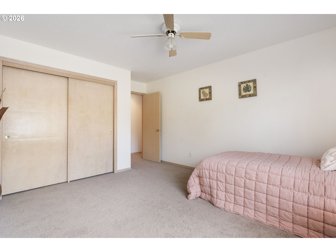
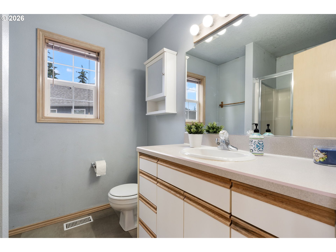
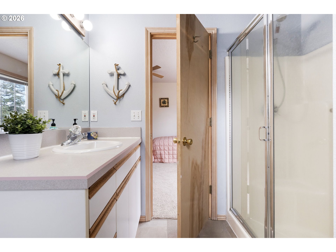
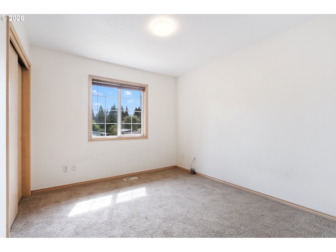
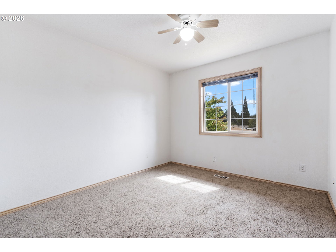
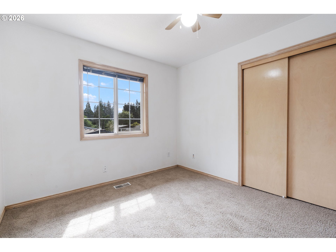
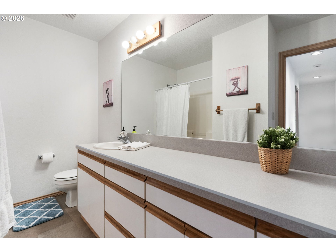
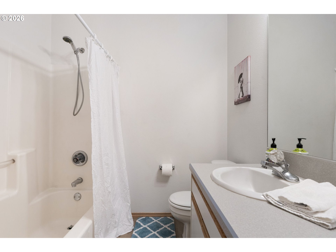
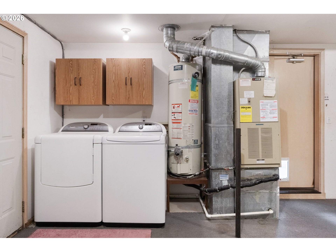
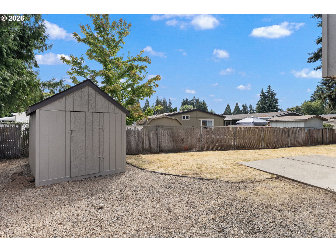
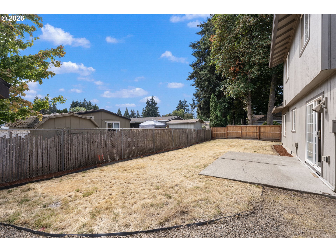
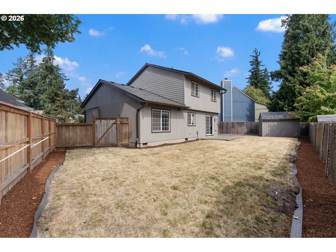
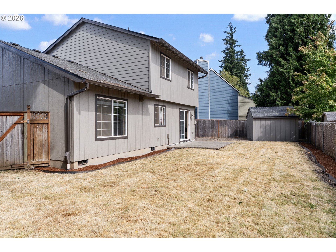
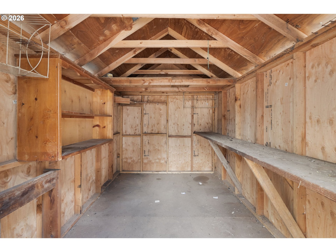
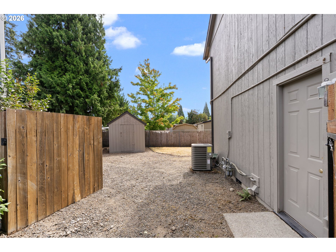
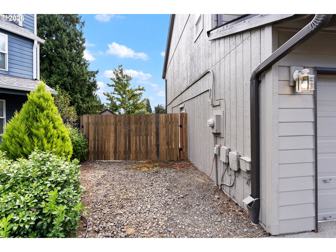
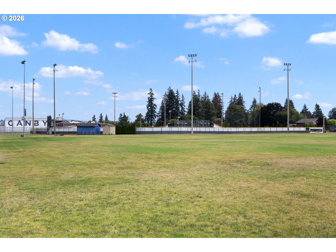
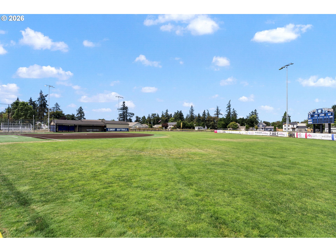
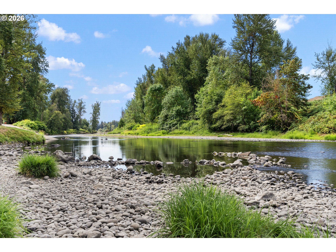
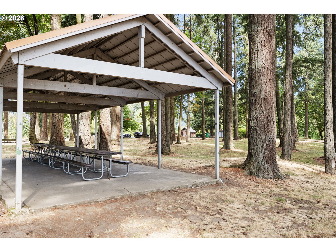
Welcome to this 3-bedroom, 2.5-bath home tucked away on a cul-de-sac in Canby's desirable Cedar Ridge neighborhood. From the moment you step inside, you'll appreciate the soaring vaulted ceilings that create a bright, open feel throughout the main living spaces. Recent updates make this home truly move-in ready, including brand new carpet and vinyl flooring, newer siding, a newer roof, and a newer furnace, providing both comfort and peace of mind for years to come. On warm summer days, enjoy the comfort of central a/c, keeping the home cool all season long. The functional floor plan offers spacious living and dining areas that are perfect for everyday living and enter...taining. The kitchen flows seamlessly into the main living space, making it easy to stay connected with family and guests. Step outside to a backyard that offers both functionality and flexibility. A storage shed provides the perfect space for tools, lawn equipment, and seasonal items, while the generous side yard offers room for RV or boat parking—an increasingly hard-to-find feature. Located just minutes from Canby High School, Canby River Community Park, shopping, dining, and everyday amenities, this home offers an ideal blend of comfort, convenience, and location.

Co-listed By: Noah Culver, noahjculver@gmail.com
No upcoming open house dates. Check back later.
Bedrooms
- Total Bedrooms: 3
Bathrooms
- Full bathrooms: 2
- Partial bathrooms: 1
Accessibility Features
- Garageon Main
Appliances
- Cooktop
- Dishwasher
- Free Standing Range
- Free Standing Refrigerator
- Pantry
Architectural Style
- Stories2
Association
- Association Fee: $500
- Association Fee Frequency: Annually
Association Amenities
- Management
Basement
- Crawl Space
Cooling
- Central Air
Exterior Features
- Garden
- Patio
- Porch
- Tool Shed
- Yard
Fireplace Features
- Electric
Heating
- Forced Air
Interior Features
- Ceiling Fan
- Laminate Flooring
- Wallto Wall Carpet
Lot Features
- Cul_de_sac
Property Condition
- Resale
Road Surface Type
- Concrete
- Paved
Roof
- Composition
Security Features
- Sidewalk
Sewer
- Public Sewer
WaterSource
- Public Water
Window Features
- Double Pane Windows
RMLS Status
- RMLS #213047380 has an RMLS status of Active

Premiere Property Group, LLC
Noah Culver, noahjculver@gmail.com
Data Source: RMLS
MLS#: 213047380
Data Source Copyright: © 2026 RMLS All rights reserved.
This property was listed on 8/4/2026 and last updated as of 10/5/2026 8:09:38 PM. OSI IDX updated the data from RMLS on 11/20/2026 at 8:44 AM. This information is for your personal, non-commercial use and may not be used for any purpose other than to identify prospective properties you may be interested in purchasing. Display of MLS data is usually deemed reliable but is NOT guaranteed accurate by the MLS. Buyers are responsible for verifying the accuracy of all information and should investigate the data themselves or retain appropriate professionals. Information from sources other than the Listing Agent may have been included in the MLS data. Unless otherwise specified in writing, Broker/Agent has not and will not verify any information obtained from other sources. The Broker/Agent providing the information contained herein may or may not have been the Listing and/or Selling Agent.
Your Search Results

Premiere Property Group LLC Featured Home Listings
© 2026 Premiere Property Group LLC
Terms & Services | Privacy Policy | DMCA Notice | Accessibility Statement
EQUAL HOUSING OPPORTUNITY


Premiere Property Group LLC
4743 NE Fremont St, Portland, OR 97213
Mobile: (503) 773-5555
kevdiddy@gmail.com
